<-- style PDP --> 516 Maitland Court, North Huron - Detached for sale for $480,000
  • for sale

516 Maitland Court

North Huron, Ontario, N0G 2W0 - Wingham

$480,000

  • Neighbourhood

    Wingham

  • Major Intersection

    Charles Street

  • Listed Since: 74 day(s)

  • Last update: 33 day(s) ago

Overview

  • Property Type

    Detached, Bungalow-Raised

  • Bedrooms

    3

  • Bathrooms

    2

  • Basement

    Full + Part Fin

  • Kitchen

    1

  • Total Parking

    5 (1 Attached Garage)

  • Lot Size

    52.07x168.77 (Feet)

  • Taxes

    $4,259.99 (2025)

  • Type

    Freehold

Property Description

Property description for 516 Maitland Court, North Huron

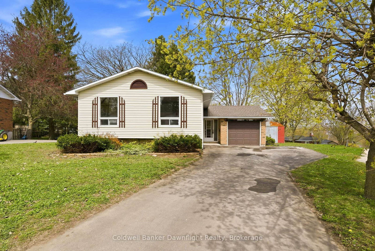
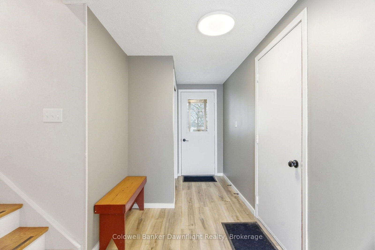
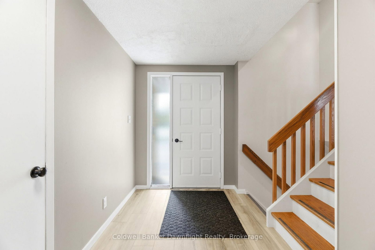
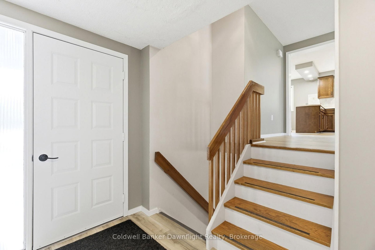
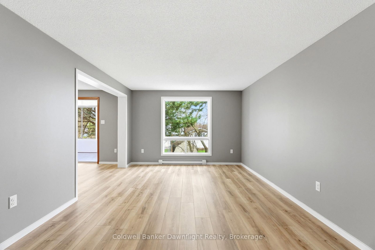
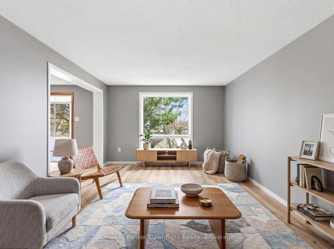
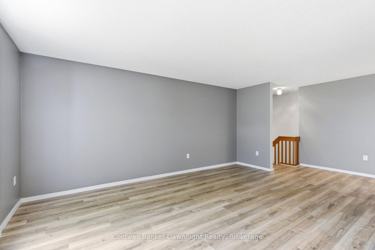
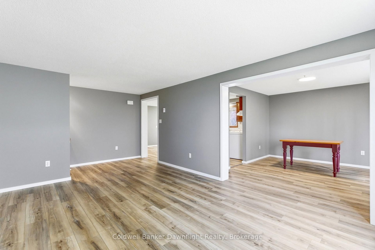
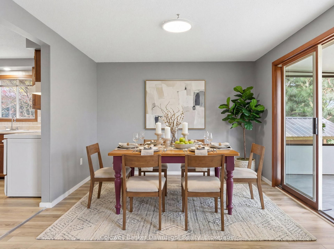
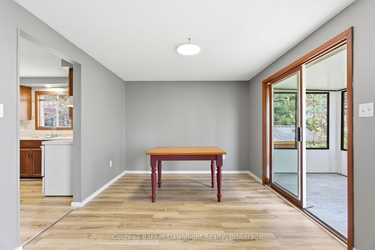
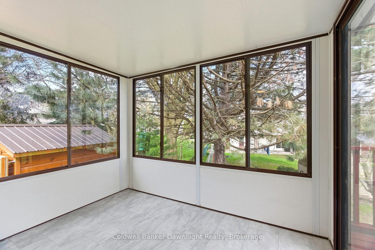
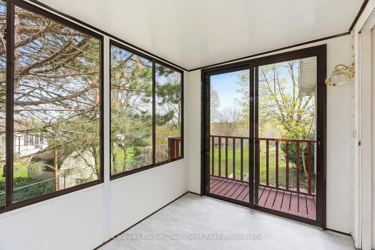
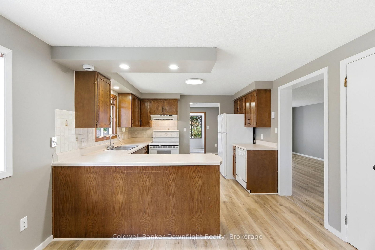
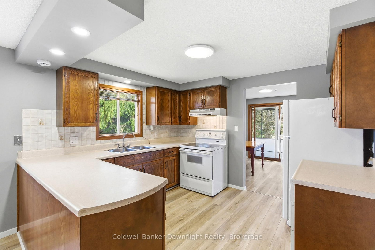
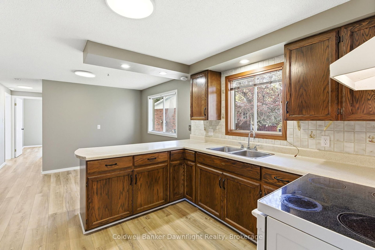
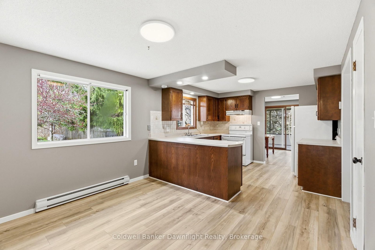
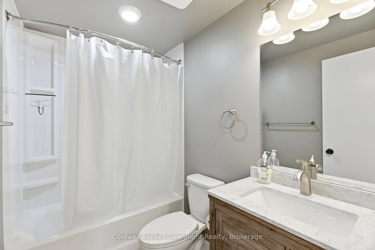
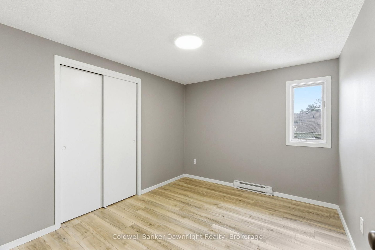
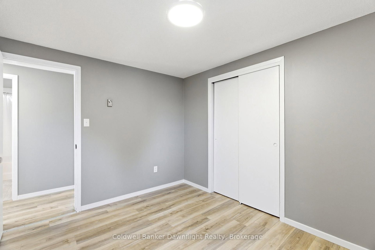
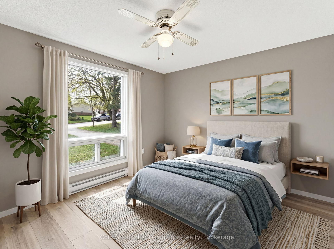
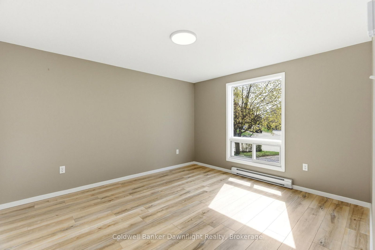
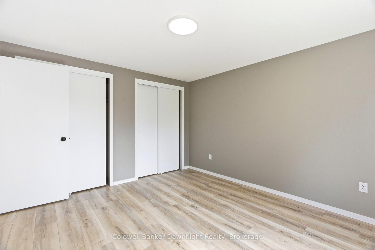
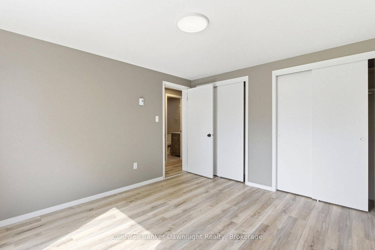
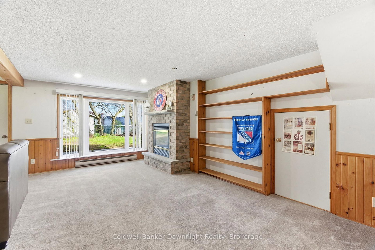
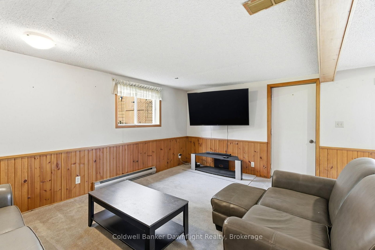
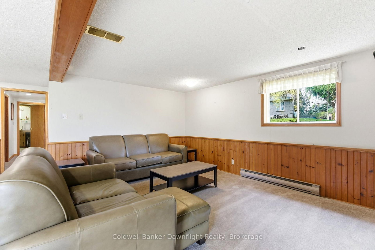
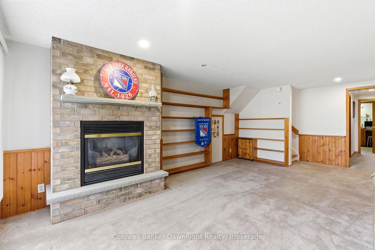
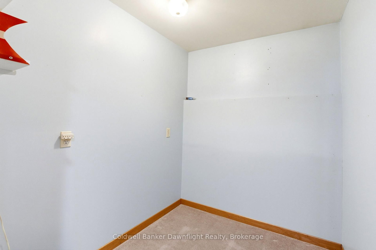
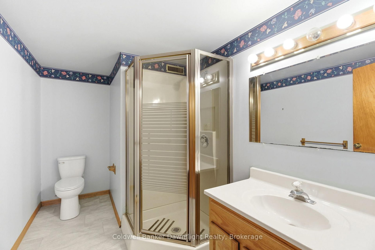
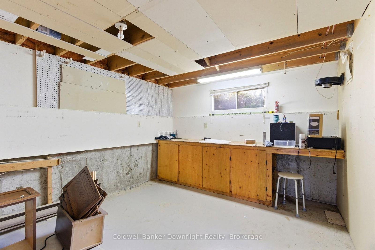
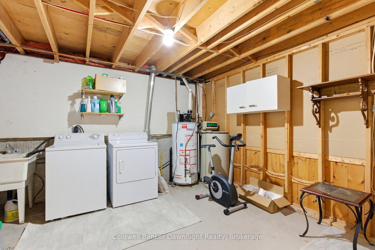
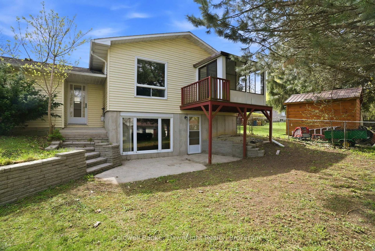
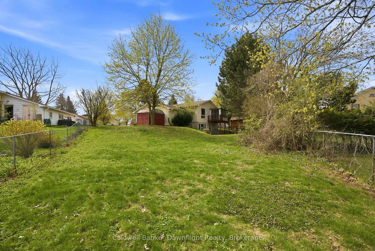
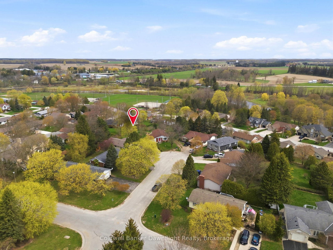
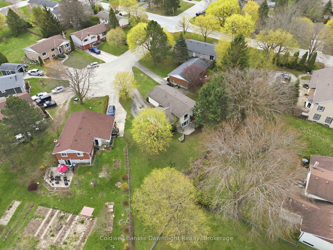
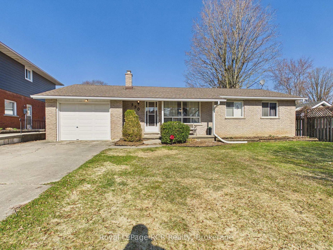
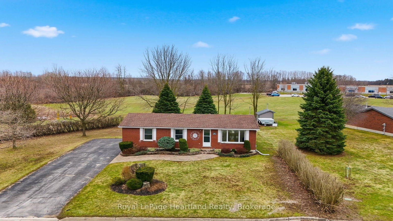
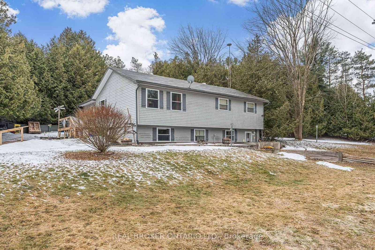
Tucked into a quiet cul-de-sac in Wingham, this side split home offers a functional layout with space where it counts. The front entry provides a practical landing with room for coats and boots, along with direct access to the garage. Upstairs, the living room is filled with natural light from a large window overlooking the backyard and connects to the kitchen and dining area. Off the dining space, patio doors lead to a sunroom overlooking the yard. The main floor includes three bedrooms, all with closets and natural light, along with a renovated 4 piece bathroom. The layout keeps everything on one level, which works well for families wanting bedrooms close together. Downstairs, the rec room features a gas fireplace and walk-out patio doors leading to the backyard. This level also includes a 3-piece bathroom, laundry area, an additional flex room, and an unfinished space that could be expanded into more living area or bedrooms. The backyard gives you space for a patio setup, room for yard games in the summer, and a spot to enjoy being outside without a lot to maintain. An attached garage and asphalt driveway provide plenty of parking, with space for multiple vehicles. Located less than 3 minutes to schools and downtown, this home sits in a quieter pocket of town while staying close to everyday amenities. Move in ready with updates already completed on the main level, this is a solid option for buyers looking for something they can settle into now and continue improving over time.

Listed by Coldwell Banker Dawnflight Realty, Brokerage

  • MLS #

    X13094926

  • Sq. Ft

    1100-1500

  • Sq. Ft. Source

    MLS

  • Lot Irregularities

    Y

  • Year Built

    Available Upon Request

  • Pool

    None

  • Drive

    Pvt Double

  • Garage

    Attached, 1 spaces

  • Total Parking

    5

  • Family Room

    Y

  • Den

    Y

  • Exterior

    Brick

  • Fireplace

    Y

  • Roof

    Asphalt Shingle

  • Foundation

    Concrete

  • Elevator

    n/a

  • Water View

    n/a

  • Laundry Level

    Lower

  • Heat

    Baseboard

  • A/C

    None

  • Water

    Municipal

  • Water Supply

    n/a

  • Sewers

    Sewers

  • Central Vac

    N

  • Foyer

    1.8 x 4.76 ft Main level

  • Living

    3.57 x 6.22 ft Main level

  • Kitchen

    3.5 x 3.13 ft Main level

  • Dining

    3.51 x 2.54 ft Main level

  • Breakfast

    3.49 x 3.07 ft Main level

  • Primary

    3.47 x 3.8 ft Main level

  • Br

    3.47 x 2.82 ft Main level

  • Br

    3.51 x 3.12 ft Main level

  • Rec

    7.07 x 6.95 ft Lower level

  • Utility

    3.63 x 4.24 ft Lower level

  • Other

    3.63 x 3.13 ft Lower level

  • Other

    3.09 x 4.81 ft Lower level

  • Other

    2.2 x 1.68 ft Lower level

  • Other

    1.9 x 4.47 ft Lower level

  • MLS #

    X13094926

  • Sq. Ft

    1100-1500

  • Sq. Ft. Source

    MLS

  • Lot Irregularities

    Y

  • Year Built

    Available Upon Request

  • Pool

    None

  • Drive

    Pvt Double

  • Garage

    Attached, 1 spaces

  • Total Parking

    5

  • Family Room

    Y

  • Den

    Y

  • Exterior

    Brick

  • Fireplace

    Y

  • Roof

    Asphalt Shingle

  • Foundation

    Concrete

  • Elevator

    n/a

  • Water View

    n/a

  • Laundry Level

    Lower

  • Heat

    Baseboard

  • A/C

    None

  • Water

    Municipal

  • Water Supply

    n/a

  • Sewers

    Sewers

  • Central Vac

    N

  • Foyer

    1.8 x 4.76 ft Main level

  • Living

    3.57 x 6.22 ft Main level

  • Kitchen

    3.5 x 3.13 ft Main level

  • Dining

    3.51 x 2.54 ft Main level

  • Breakfast

    3.49 x 3.07 ft Main level

  • Primary

    3.47 x 3.8 ft Main level

  • Br

    3.47 x 2.82 ft Main level

  • Br

    3.51 x 3.12 ft Main level

  • Rec

    7.07 x 6.95 ft Lower level

  • Utility

    3.63 x 4.24 ft Lower level

  • Other

    3.63 x 3.13 ft Lower level

  • Other

    3.09 x 4.81 ft Lower level

  • Other

    2.2 x 1.68 ft Lower level

  • Other

    1.9 x 4.47 ft Lower level

Thinking of Selling?

Find Out Your Home’s Value in Today’s Market!

No Email or Signup is required to view your home estimate.

estimate your home value

Contact Manoj Kukreja

Sales Representative,
Century 21 People’s Choice Realty Inc.,
Brokerage
(647) 576 - 2100

Manoj profile avatar

Mortgage Calculator

This data is for informational purposes only.

Mortgage Payment per month

Principal Amount

Interest

Total Payable

Amortization

Amortization

Closing Cost Calculator

This data is for informational purposes only.

Closing Cost Total for this property

Total Cash flow for purchasing this property

Down Payment(%)*
Additional information

Provincial Land Transfer Tax

Ontario Land Transfer Tax Rebate

Toronto Land Transfer Tax

Toronto Land Transfer Tax Rebate

PST on CMHC Insurance Premium

Lawyer Fees

$2,825

Government Registration Fee's

$164

Title Insurance

Closing Cost Total

Total Cash flow for purchasing this property

Provincial Land Transfer Tax

Ontario Land Transfer Tax Rebate

Toronto Land Transfer Tax

Toronto Land Transfer Tax Rebate

PST on CMHC Insurance Premium

Lawyer Fees

$2,825

Government Registarion Fee's

$164

Title Insurance

Down Payment(%)*

* A down payment of less than 20% is permitted only for first-time home buyers purchasing their principal residence. The minimum down payment required is 5% for the portion of the purchase price up to $500,000, and 10% for the portion between $500,000 and $1,500,000. For properties priced over $1,500,000, a minimum down payment of 20% is required.

Thinking of Selling?

Find Out Your Home’s Value in Today’s Market!

No Email or Signup is required to view your home estimate.

estimate your home value

Contact Manoj Kukreja

Sales Representative, Century 21 People’s Choice Realty Inc., Brokerage
(647) 576 - 2100

Manoj profile avatar

Recent Sold Listings in Wingham, North Huron

Popular Cities